Houzz · 2020
Scan a room, get a floor plan.
I was the design manager on the AR floor-plan tool, from the measuring pointer to in-person tests with 10 interior designers.
In short
A mobile-first feature that scans a room with AR, measures it, and marks windows and doors to make an accurate floor plan in seconds. On desktop, pros then turn it into a 3D room and add products.
How I worked
I designed the scanning flow and the pointer, tested options against competitors, and ran 1:1 sessions in person with existing Houzz Pro interior designers.
The challenge
Measuring a room meant 2 trips.
Measure on site
Pros measured every room by hand.
Draw at the office
Then sketched the plan back at their desk.
Hours lost
A slow, repetitive part of every project.
Then edit
We also wanted plans they could furnish later.
Research
A pointer people could find on any surface.
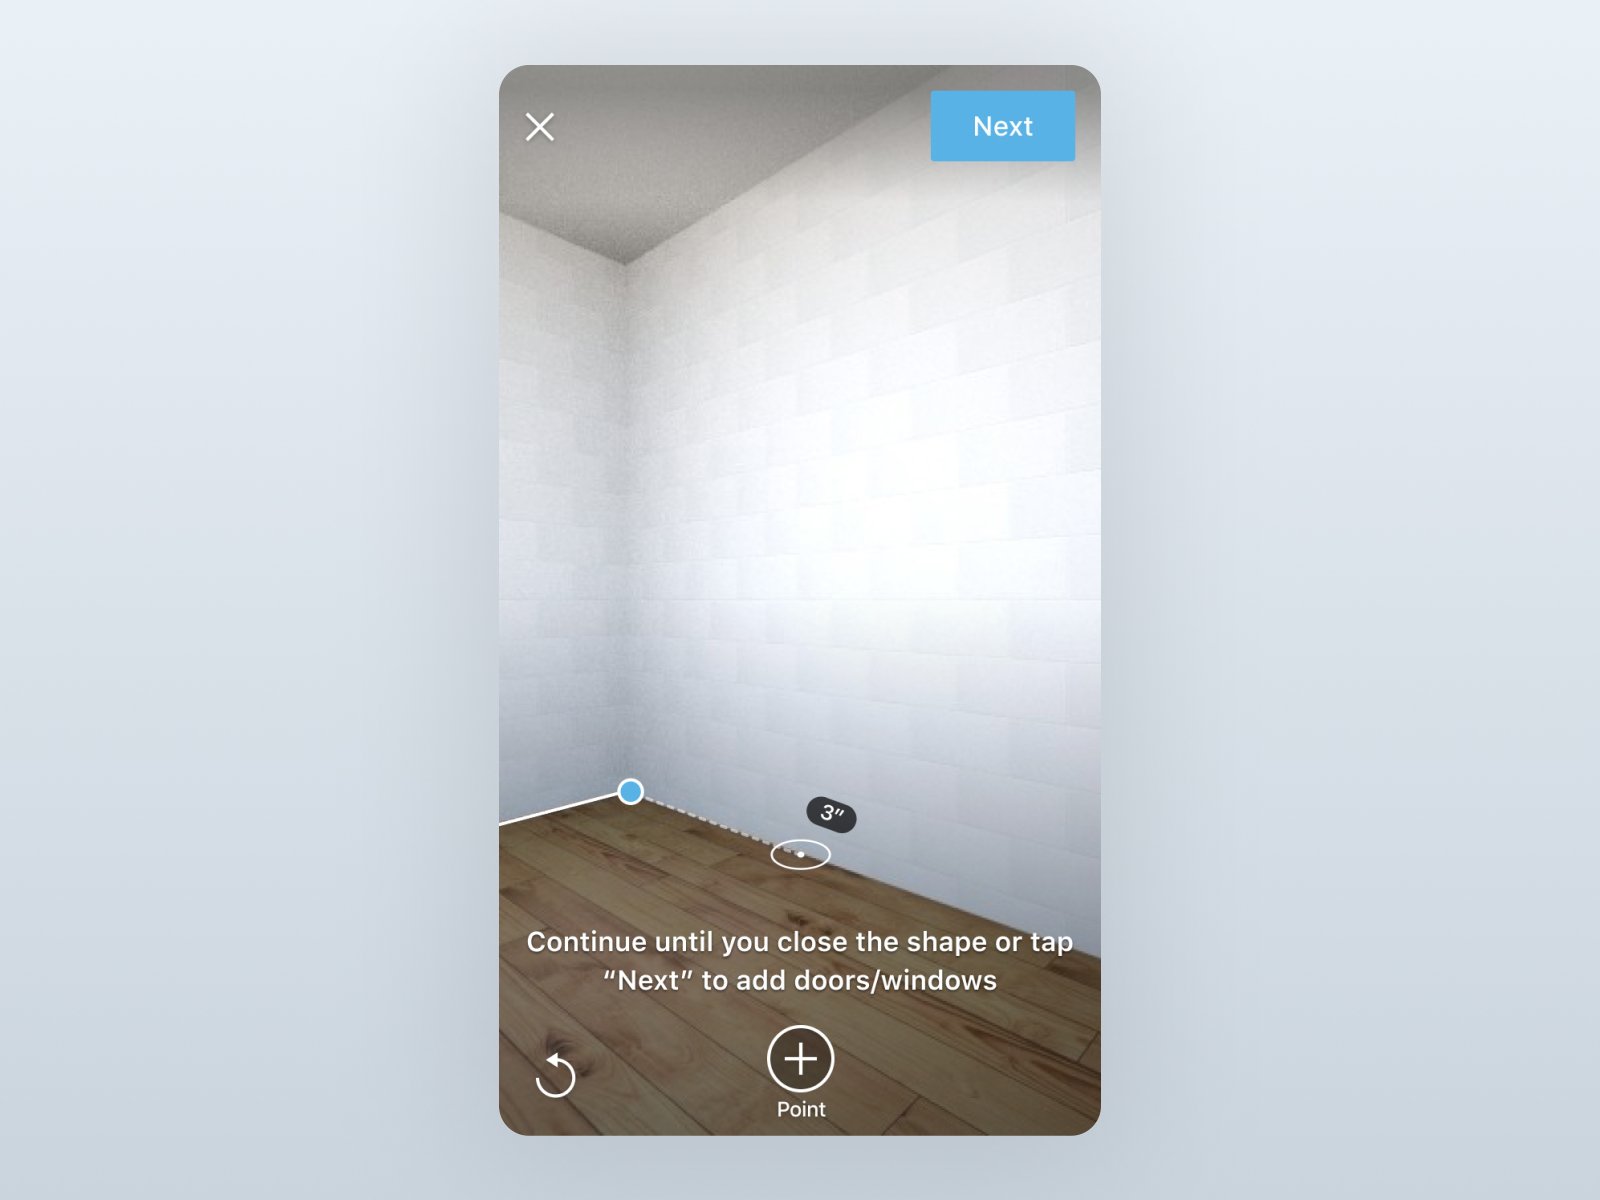
We tested pointer styles from competitors with users. The solid circle won: it stood out on surfaces and was easiest to find, especially when measuring big spaces.
The work
How it came together.
01
Walls, doors, then windows
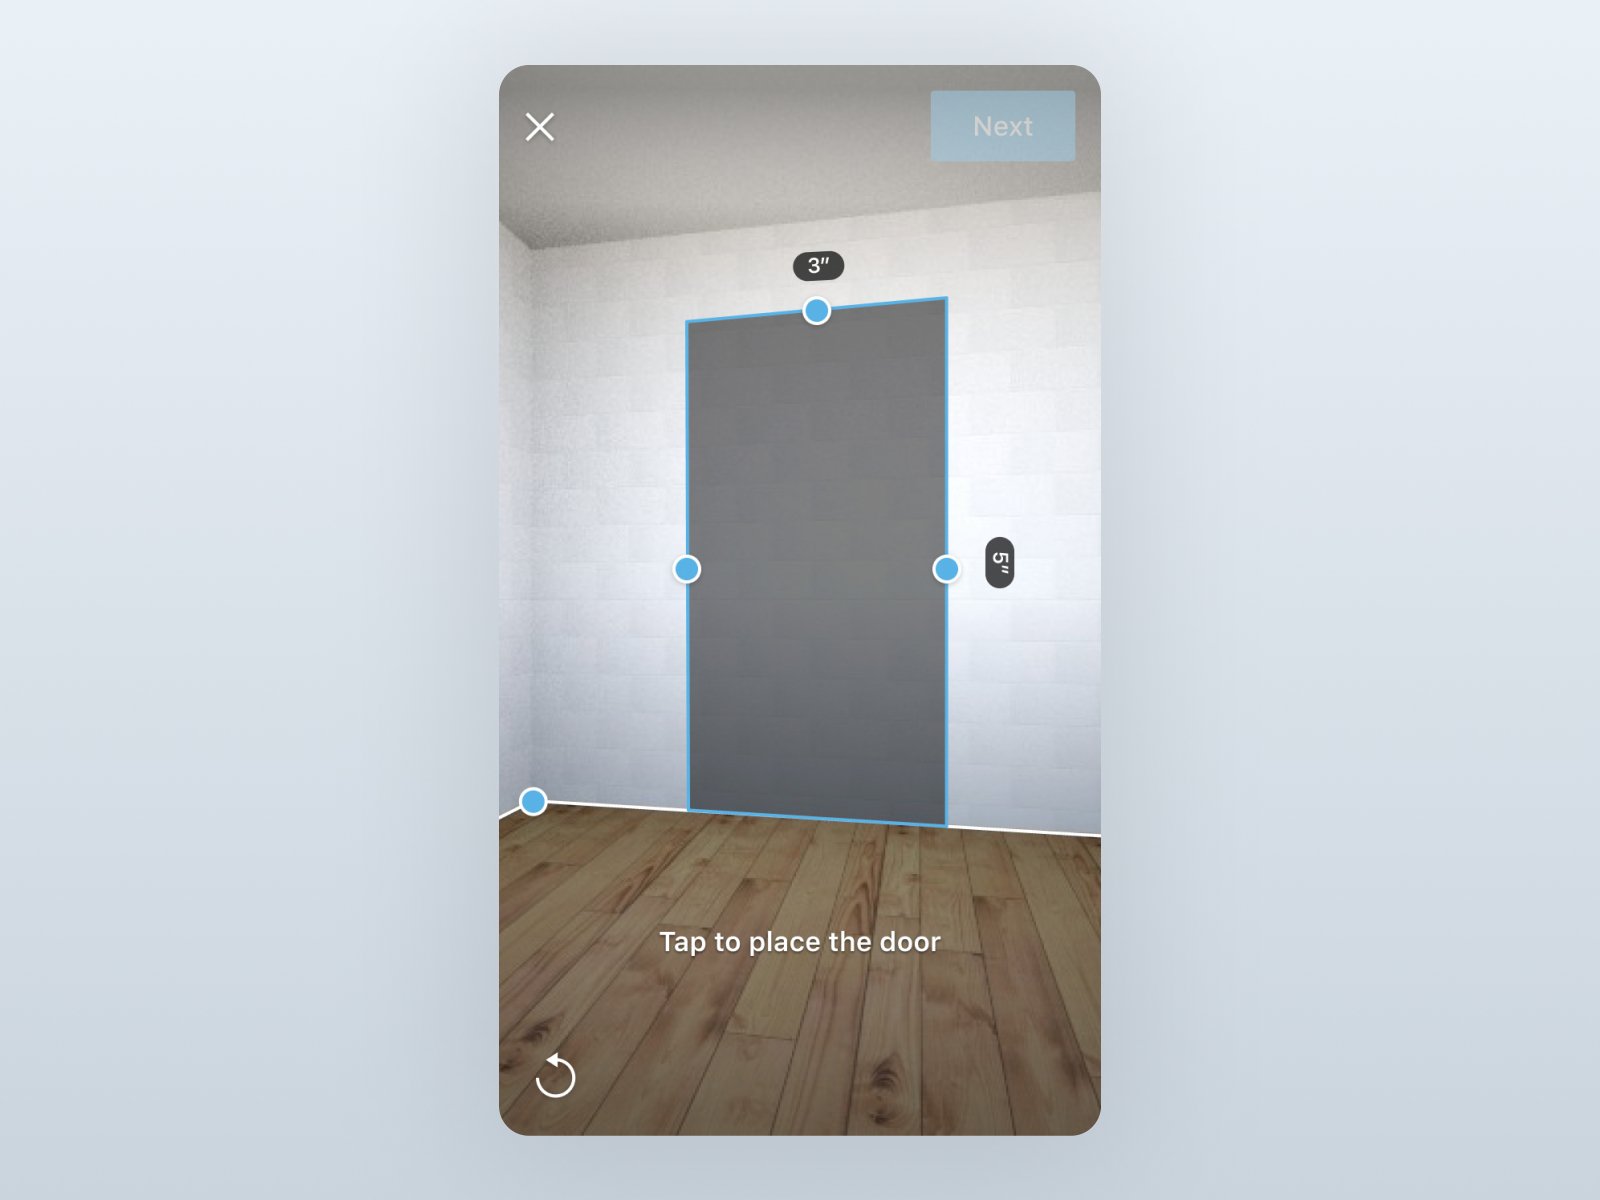
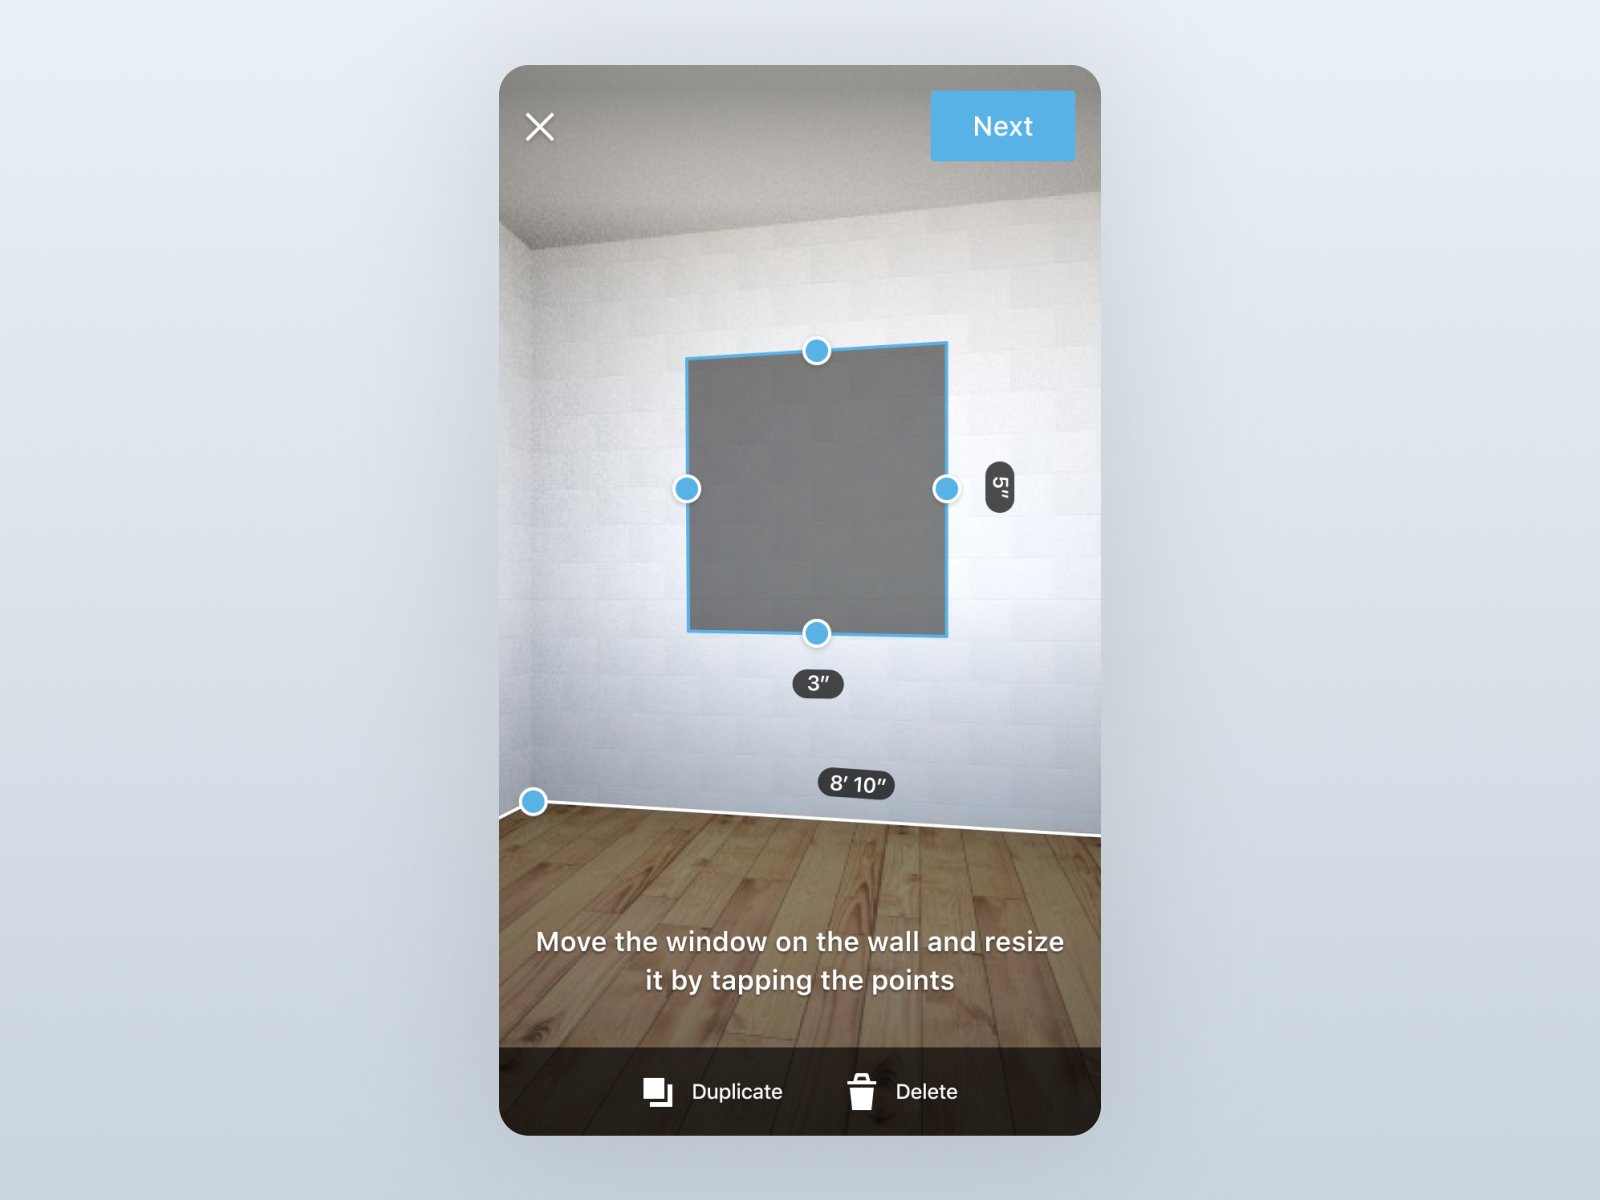
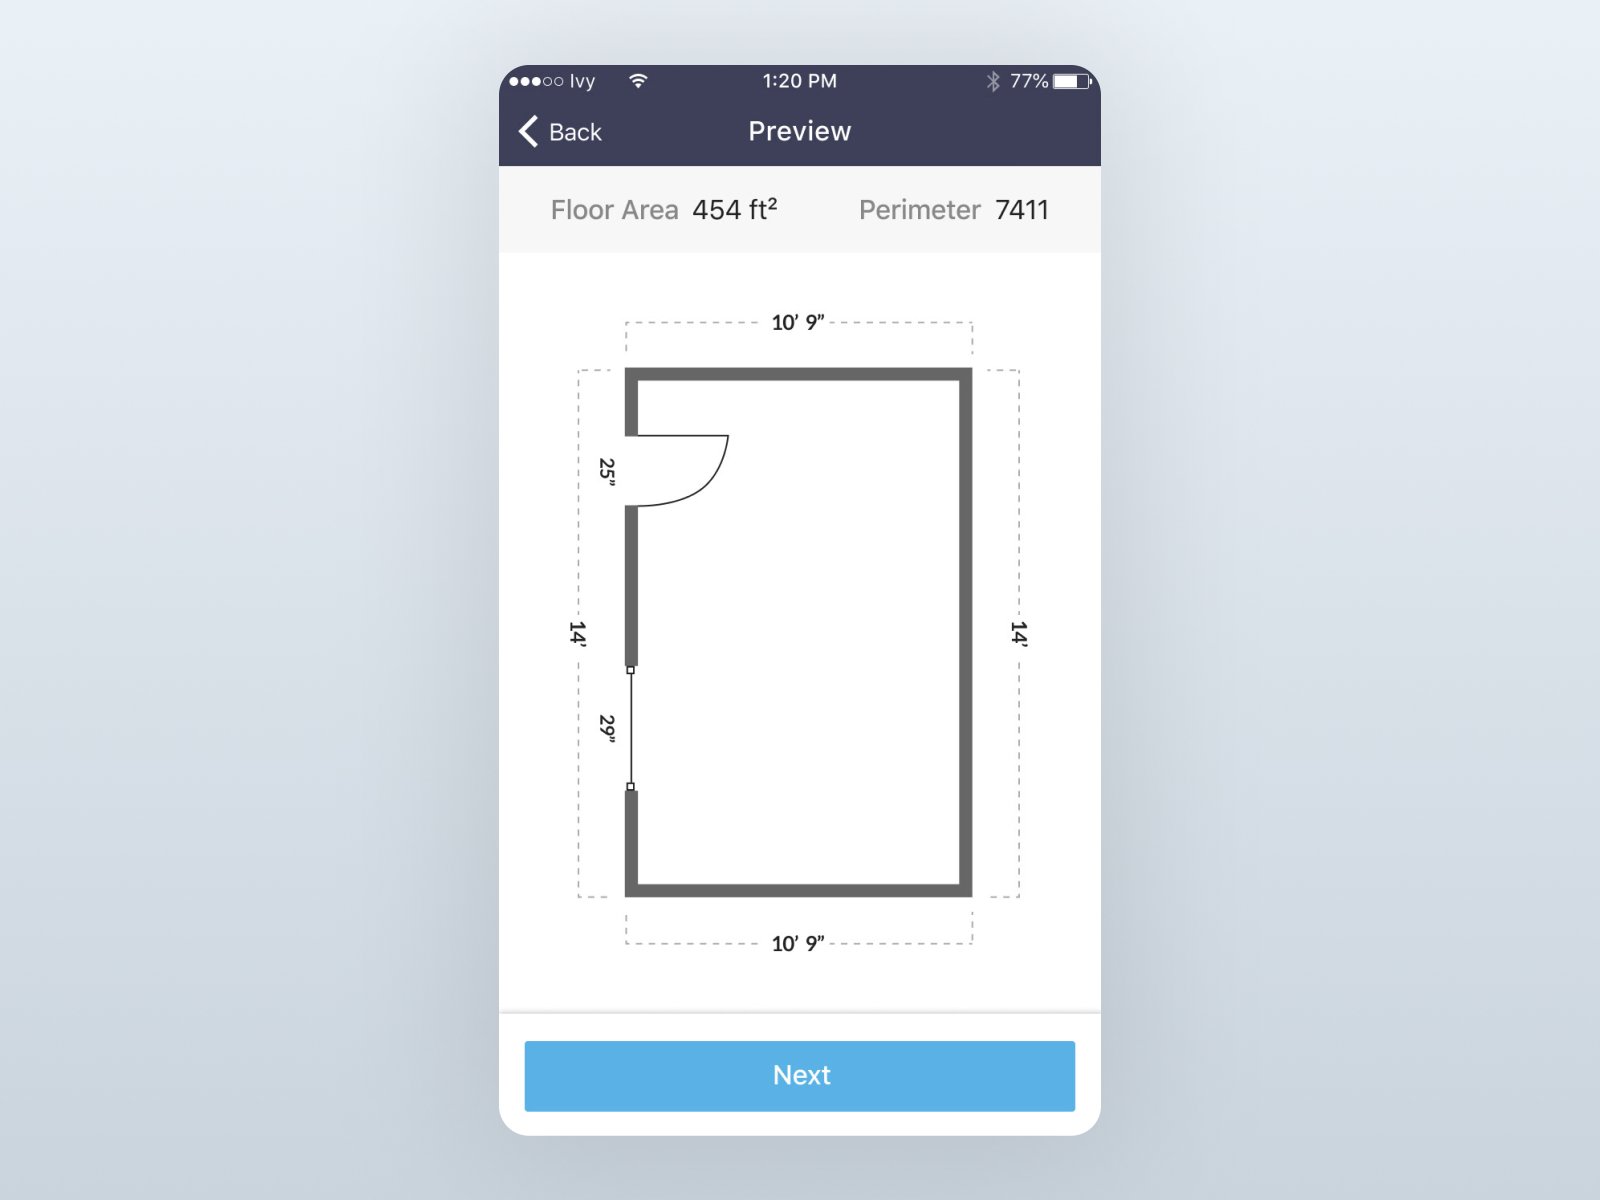
Users trace the room's corners, place doors and windows on the walls, and get a preview with the floor area and perimeter.
02
Honest about accuracy
Testers found measurements a little off where AR leaves gaps. Instead of hiding it, we said so in the flow, and the preview shows the result clearly.
Results
What testing told us.
- Participants strongly preferred the solid circle pointer: it felt like the iOS Measure app
- AR gaps made measurements slightly inaccurate, so the flow says so up front
- They understood how to reach the feature and finish the scan
Looking back
What I'd do differently.
Measure accuracy, not just usability
We learned AR left gaps. I'd set an accuracy target and test against tape-measured rooms.
Test on real job sites
Sessions were in person but not on site. Empty, half-built rooms behave differently in AR.
Design the desktop handoff together
The plan continues on desktop. Designing both ends at once would make the move feel like one tool.